.png)
One Day Tub to Shower Conversion: A Complete Guide
Table of Contents
- What a One Day Tub to Shower Conversion Includes
- The Tub-to-Shower Conversion Process, Step by Step
- A Realistic One-Day Installation Timeline
- Tub to Shower Conversion Cost: What Affects Your Quote
- Accessible Shower Conversion for Aging in Place
- When a One-Day Conversion Is Not the Right Fit
- Frequently Asked Questions
Last Updated: October 7, 2026
What a One Day Tub to Shower Conversion Includes
A one day tub to shower conversion replaces your existing bathtub with a walk-in shower in a single visit. At All County One Day Bath, we have over 20 years of experience faithfully serving our community. The process covers removal, plumbing checks, a new shower pan, wall panels, and fixtures, all finished before we leave.
The goal is simple: a safer, easier-to-clean shower without weeks of construction. Traditional bathroom remodels often take two to four weeks. A one-day conversion compresses that work into hours.
Here's what the day typically includes:
- Demolition and removal of the old tub
- Plumbing inspection and updates if needed
- New shower pan or base installation
- Wall panels or enclosure installation
- Fixtures and finishing work
U.S. Department of Housing and Urban Development home improvement resources
Removing the Old Tub and Prepping the Space
The team starts by cutting the old tub into sections and carrying it out.
Once the tub is out, we inspect the subfloor and studs for water damage or mold. Any soft spots get repaired before the new base goes in. This step matters because a shower pan needs a solid, level surface underneath it.
A common mistake is skipping this inspection. Hidden water damage can cause problems months later if it's covered up instead of fixed.
The Tub-to-Shower Conversion Process, Step by Step
The tub-to-shower conversion process follows a clear sequence. Each step builds on the last, and the order matters for a clean, lasting result. Here's how a typical day unfolds.
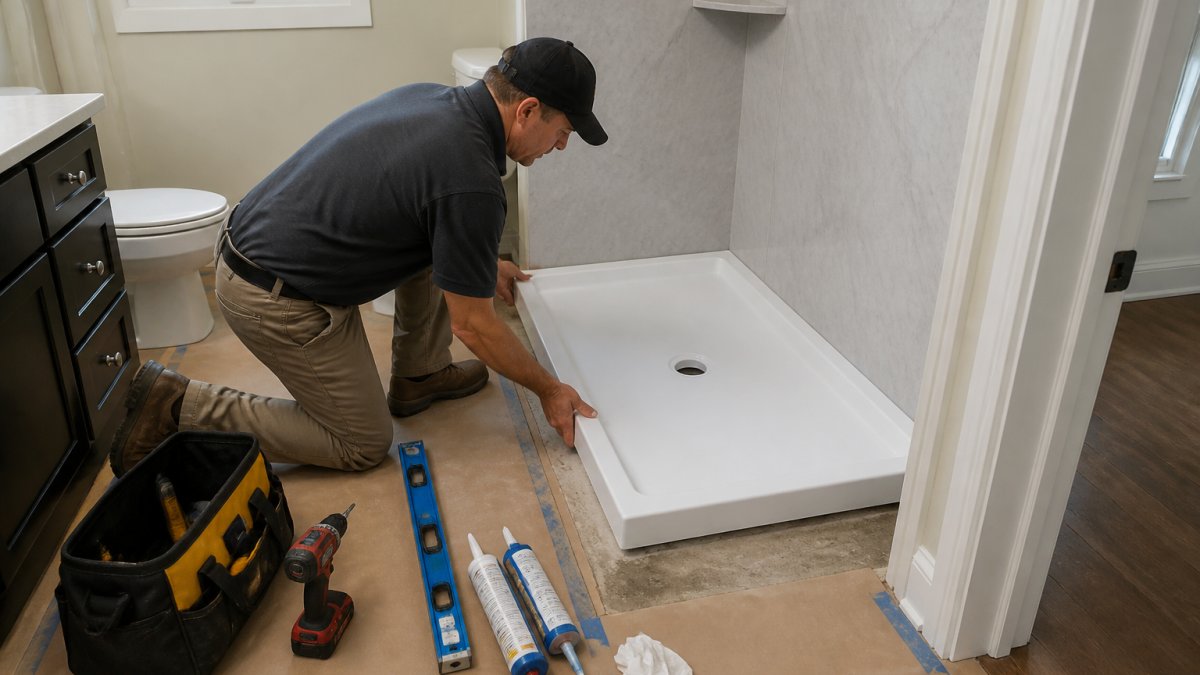
- Protect the workspace. Floor coverings and dust barriers go up first.
- Remove the old tub. The tub is cut and hauled away.
- Check plumbing. We inspect the drain location and water supply lines.
- Install the shower pan. The new base is set and leveled.
- Add wall panels. Non-porous panels go up over the studs.
- Install fixtures. The showerhead, valve, and grab bars are fitted.
- Seal and clean. We seal all edges and clean the space.
Plumbing, Drain Location, and Water Supply Checks
Plumbing is where most surprises hide. The old tub's drain location rarely matches the new shower pan exactly. A contractor adjusts the drain line so water flows correctly.
Water supply lines also get checked for leaks or corrosion. If the shut-off valves are old, we replace them while the wall is open. It's far cheaper to fix these now than to open the wall again later.
A Realistic One-Day Installation Timeline
A realistic one-day tub to shower installation runs about six to eight hours from start to finish. That's the working window for a standard conversion. Larger spaces or unexpected plumbing repairs can push it longer.
Here's how the hours usually break down:
| Phase | Time | What Happens |
|---|---|---|
| Setup and protection | 30-45 min | Floor covers, dust barriers |
| Tub removal | 1-1.5 hrs | Cut, haul, dispose |
| Plumbing checks | 45-60 min | Drain, supply, valves |
| Pan and base install | 1-1.5 hrs | Level and set |
| Wall panels | 1.5-2 hrs | Fit and seal |
| Fixtures and finish | 1 hr | Head, valve, grab bars |
| Cleanup and walkthrough | 30 min | Final inspection |
The customer walkthrough at the end matters. You should see the finished shower, test the water flow, and ask questions before the crew leaves.
Tub to Shower Conversion Cost: What Affects Your Quote
Tub to shower conversion cost depends on size, materials, plumbing condition, and accessibility features. There is no single flat price, and any quote you get should reflect your specific bathroom. What separates a fair quote from a risky one is not the total, it is how that total is broken down.
Ask for an itemized estimate that separates these categories:
- Demolition and haul-away. Cutting out the tub, protecting the surrounding room, and disposing of the old unit.
- Plumbing labor and parts. Drain relocation, supply line inspection, shut-off valve replacement, and any permit-related inspection time.
- Shower base or pan. Acrylic, fiberglass, or solid-surface, plus the mortar or leveling compound beneath it.
- Wall system. Acrylic panels, solid-surface panels, or tile, including trim, adhesive, and sealant.
- Fixtures. Valve and trim kit, showerhead, handheld wand, grab bars, and any seating.
- Finishing and cleanup. Caulking, edge sealing, debris removal, and final walkthrough.
- Warranty terms. What is covered, for how long, and whether labor is included alongside materials.
Several factors move the number up or down:
- Bathroom size and shape. Odd layouts, offset drains, or a tub set into a alcove with tight clearances take more custom fitting.
- Plumbing condition. Old galvanized or corroded lines, or a drain that must move more than a short distance, add labor and possibly a permit.
- Material choice. Acrylic and fiberglass panels generally cost less up front and are easier to clean; tile and solid-surface options cost more and take longer to install.
- Accessibility features. Grab bars, a folding or built-in seat, and a low-threshold base add material and labor but reduce fall risk.
- Removal and disposal. Hauling the old tub away is part of the job and should appear as its own line, not buried in a lump sum.
A common mistake is comparing quotes on price alone. A low quote that skips plumbing checks, omits disposal, or uses thin panels often costs more later. Two estimates can land within a few hundred dollars of each other and still differ enormously in what they include.
When you compare written estimates, check for these items:
- Is the plumbing scope stated? "Inspect and adjust drain" is not the same as "relocate drain and replace shut-off valves."
- Are materials named? A brand and thickness for panels and a model for the valve tell you what you are actually buying.
- Is disposal included? If not, you may be responsible for the old tub.
- Are permits and inspections listed? Some plumbing changes require a permit, and the cost and responsibility should be explicit.
- What does the warranty cover? Look for whether it covers labor, materials, or both, and how long it runs.
Financing can spread the cost over time, but it should never be the reason you skip comparing scopes. Get at least two itemized estimates and read the exclusions before you sign.
Accessible Shower Conversion for Aging in Place
Accessible shower conversion is the top reason many families call us. A walk-in shower with a low threshold and grab bars cuts fall risk in the bathroom, which is one of the most dangerous rooms at home. But "accessible" is not a single feature, it is a set of choices, and the details are what make the difference.
Here is what to specify when you plan an accessible conversion:
- Low-threshold base. A curb height of roughly 1 to 2 inches, or a barrier-free roll-in base, lets someone step or roll in without lifting a leg over a tub wall. Barrier-free bases require the floor to be built up or the subfloor to be recessed, which affects both cost and timeline.
- Grab bars. Install them into blocking or studs, not just drywall. Common placements are beside the entry, along the back wall, and near the seat. A vertical bar at the entry helps with balance during the step-in.
- Seating. A built-in bench, a fold-down seat, or a transfer bench lets someone bathe while seated. Fold-down seats save floor space when not in use.
- Handheld showerhead. A slide bar lets the user adjust height and reach, which matters for seated bathing and for caregivers assisting.
- Slip-resistant floor. Textured acrylic or a matte solid-surface base offers more grip than a glossy finish. Avoid polished tile on the shower floor.
- Lever-style controls. A single-lever valve is easier to operate than a two-handle setup, and it lets the user set temperature before stepping in.
- Lighting and ventilation. Bright, even light and a working exhaust fan reduce the chance of slips and help control moisture.
For seniors with arthritis or limited mobility, stepping over a tub wall is a daily hazard. Removing that barrier changes everything. Add a built-in seat and a handheld showerhead, and bathing becomes safer and easier.
What most guides miss is that accessibility is not only for seniors. Anyone recovering from surgery, managing a chronic condition, or planning for the long term benefits from a safer shower. Designing for accessibility now also avoids a second remodel later if mobility changes.
CDC information on older adult fall prevention
When a One-Day Conversion Is Not the Right Fit
A one-day conversion isn't right for every bathroom. Honesty here saves you money and frustration. Some projects need more time, and a good contractor will tell you so upfront.
Skip the one-day route if you have:
- Major structural damage to the subfloor or framing
- A full layout change that moves walls or the toilet
- Extensive plumbing rerouting across the room
- A custom tile design that needs drying time between stages
- Unpermitted prior work that must be corrected first
In these cases, a phased remodel makes more sense. The one-day model works best when the footprint stays the same and the plumbing is sound.
Permits and code compliance also matter. Some plumbing changes require a permit and inspection.
U.S. EPA indoor air quality and moisture control guidance
Frequently Asked Questions
How much does a one day tub to shower conversion cost?
Cost depends on the size of your bathroom, the materials you choose, whether plumbing updates are needed, and any accessibility features you add. A tub to shower conversion cost can vary widely based on these factors, so there is no single price that fits every home. All County One Day Bath offers a free quote and flexible financing, including $0 down and 0% APR, so you can see your actual numbers before committing.
Can I convert my tub to a shower in one day?
In many cases, yes. A one day tub to shower conversion works when the existing drain location, water supply, and subfloor are in good condition and no major plumbing changes are required. The installation crew removes the old tub, preps the space, and installs the new shower pan, walls, and fixtures in a single visit. If the space has significant plumbing issues or water damage, the project may need extra time.
How long before I can use the shower after installation?
Most one-day installations allow you to use the shower the same day or the following morning, depending on the materials and any sealants used. Your installer will give you a specific timeframe before leaving. This short bathroom downtime is one of the main reasons homeowners choose a one-day conversion over a traditional remodel, which can take weeks.
Will Medicare pay to convert a tub to a shower?
Medicare generally does not cover bathroom modifications like a tub-to-shower conversion because they are considered home improvements rather than medical treatment. Some Medicare Advantage plans may offer limited coverage for accessibility upgrades if a doctor documents a medical need. Check with your specific plan and ask about any home safety benefits before assuming you will pay entirely out of pocket.
A safer, more beautiful bathroom shouldn't take weeks or break your budget. At All County One Day Bath, we finish most conversions in a single day using 100% non-porous polymer materials, accessibility options like walk-in showers and grab bars, and financing with $0 down and 0% APR. Get a free quote and see how fast your tub-to-shower upgrade can happen.
- or call -
We will be reaching out to you shortly!